Ice Box | Ice Arena Construction


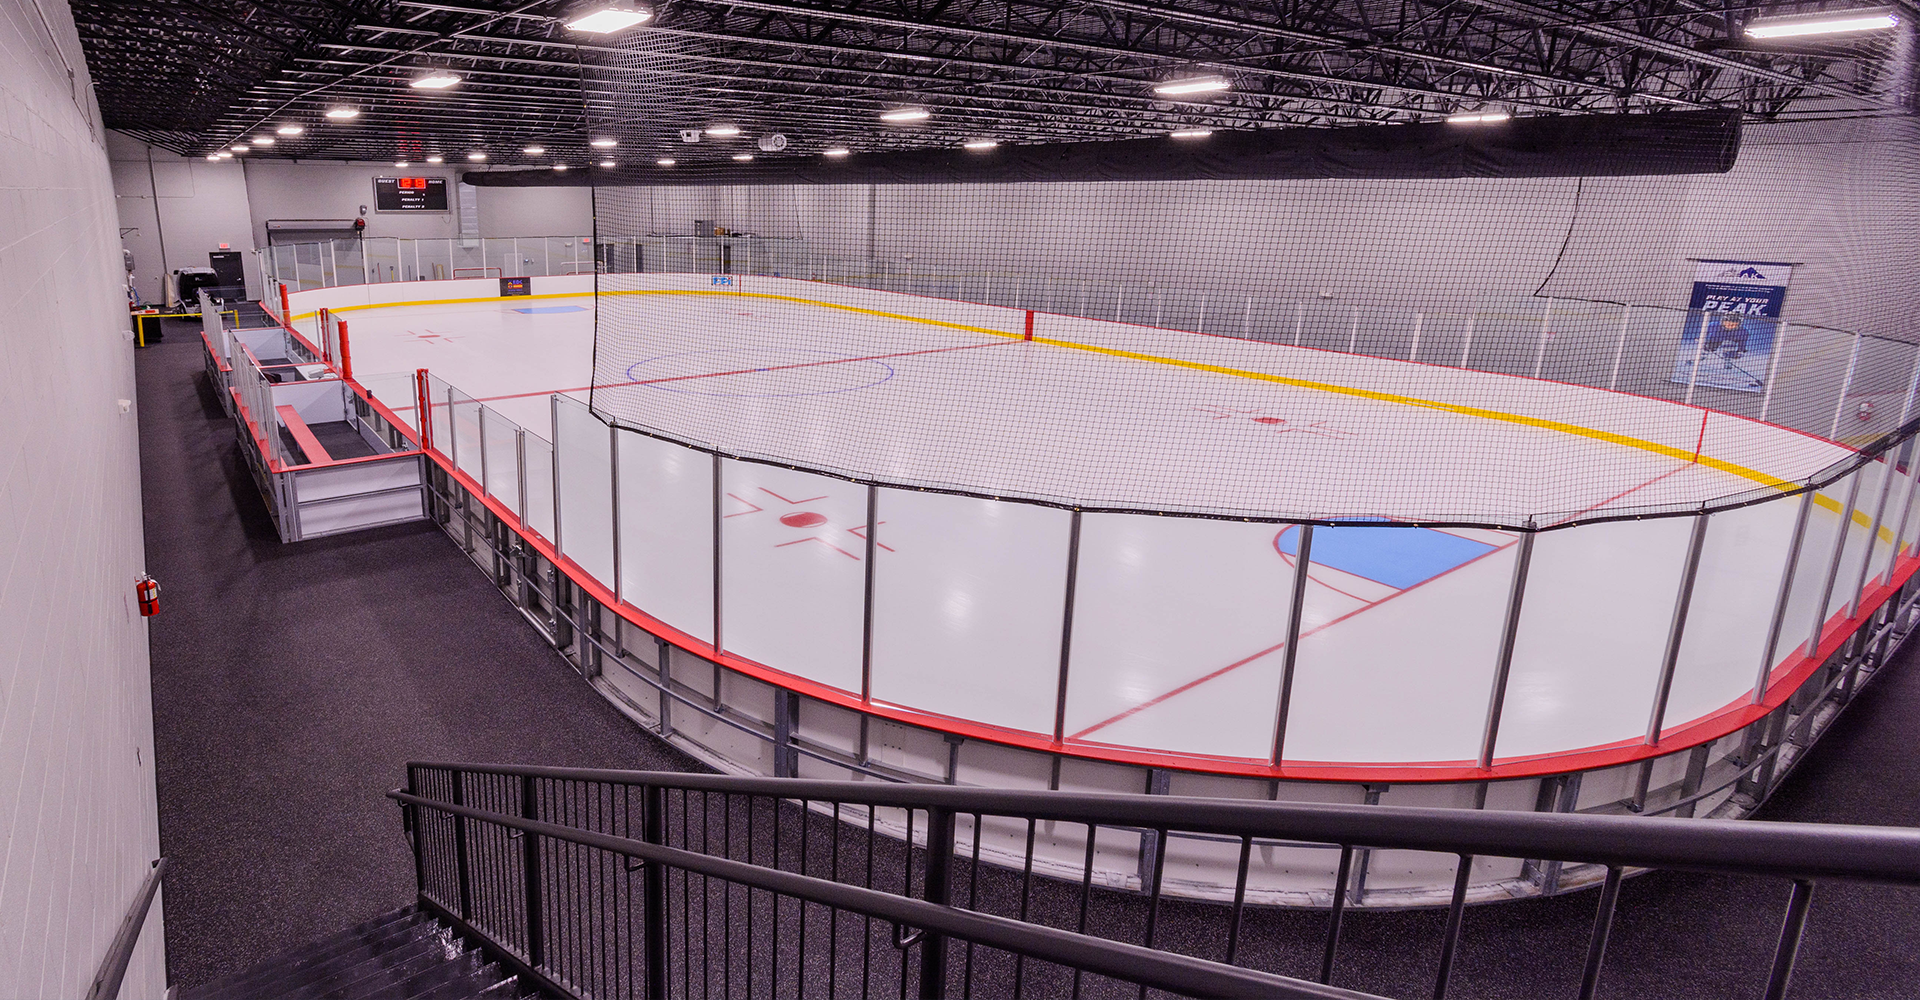
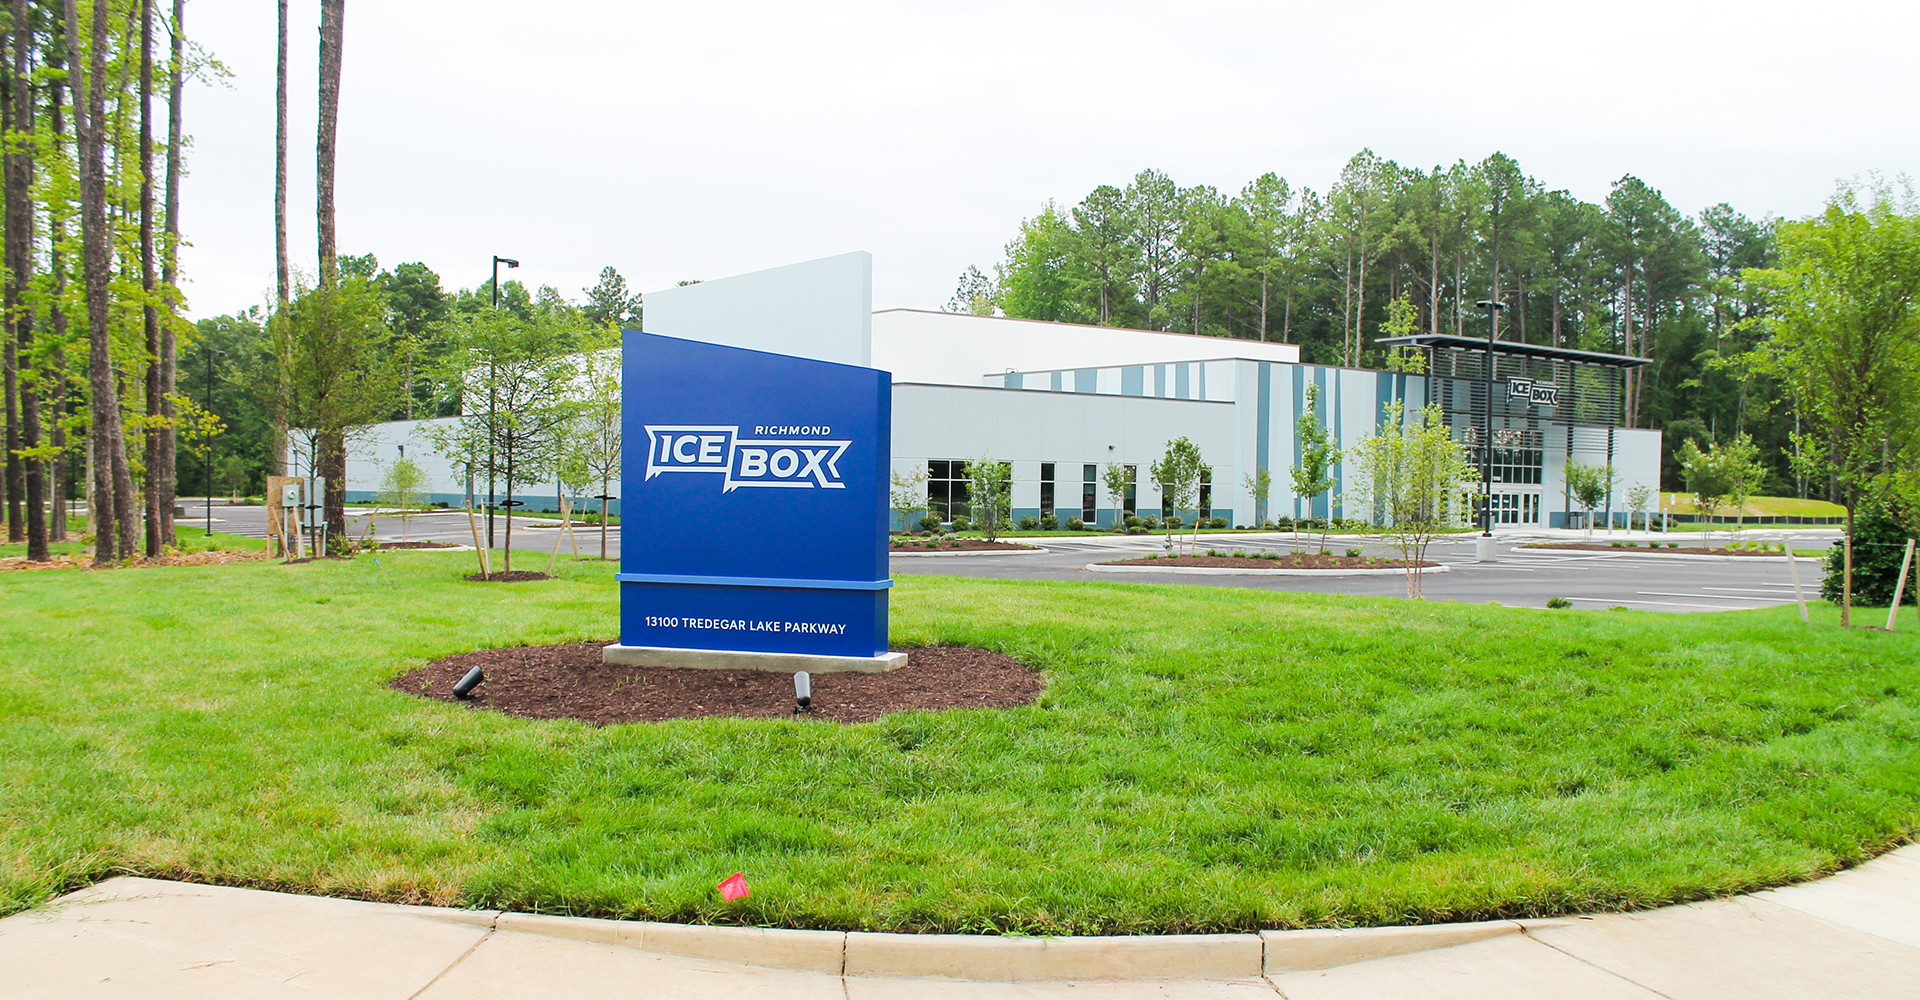
EDC served as general contractor  for the ground-up construction of the 47,000-square-foot Ice Box  in Midlothian, Virginia. The ice arena features a regulation NHL-size ice sheet and was constructed with provisions for a future second sheet as part of Phase 2.


Ice arena construction requires coordination of specialized systems that are integral to the facility’s operation. EDC’s work included coordination of the specialty refrigeration and ice-making systems and the associated trades required for the specialized ice environment.


Facility features include:

  • Regulation NHL-size ice sheet
  • Provisions for a future second ice sheet/Phase 2
  • Four team locker rooms
  • Two junior locker rooms
  • Coaches locker room and office
  • Referee’s locker room
  • Locker-room restrooms and showers
  • Pro team store
  • Skate rentals
  • Concessions
  • Multi-purpose room
  • Public restrooms


ICE BOX

ENTERTAINMENT/  SPORTS & RECREATION


Black location pin.
Midlothian, Virginia
Black and white design: a large arc around a smaller arc shape.
Chesterfield Sports Enterprises LLC
Upward arrow with diagonal lines and a dashed line.

47,000 SF

Black icon of a paper and protractor.
JLG Architects

Similar project in the pipeline? Want to know more?  Contact Us

ICE BOX

 Midlothian, Virginia

CLIENT:

Chesterfield Sports Enterprises LLC


ARCHITECT:

JLG Architects


SIZE:

47,000 SF


DESCRIPTION:


EDC served as general contractor  for the ground-up construction of the 47,000-square-foot Ice Box  in Midlothian, Virginia. The ice arena features a regulation NHL-size ice sheet and was constructed with provisions for a future second sheet as part of Phase 2.


Ice arena construction requires coordination of specialized systems that are integral to the facility’s operation. EDC’s work included coordination of the specialty refrigeration and ice-making systems and the associated trades required for the specialized ice environment.


Facility features include:

  • Regulation NHL-size ice sheet
  • Provisions for a future second ice sheet/Phase 2
  • Four team locker rooms
  • Two junior locker rooms
  • Coaches locker room and office
  • Referee’s locker room
  • Locker-room restrooms and showers
  • Pro team store
  • Skate rentals
  • Concessions
  • Multi-purpose room
  • Public restrooms


EDC served as general contractor  for the ground-up construction of the 47,000-square-foot Ice Box  in Midlothian, Virginia. The ice arena features a regulation NHL-size ice sheet and was constructed with provisions for a future second sheet as part of Phase 2.


Ice arena construction requires coordination of specialized systems that are integral to the facility’s operation. EDC’s work included coordination of the specialty refrigeration and ice-making systems and the associated trades required for the specialized ice environment.


Facility features include:

  • Regulation NHL-size ice sheet
  • Provisions for a future second ice sheet/Phase 2
  • Four team locker rooms
  • Two junior locker rooms
  • Coaches locker room and office
  • Referee’s locker room
  • Locker-room restrooms and showers
  • Pro team store
  • Skate rentals
  • Concessions
  • Multi-purpose room
  • Public restrooms


Tag

ICE BOX


Black location pin icon.

Midlothian, Virginia

Black arc within a white circle, encased within a larger black arc.

Chesterfield Sports Enterprises LLC

Arrow pointing up from a diagonal striped area, dashed line above.

47,000 SF

Black icon of a paper and protractor.

JLG Architects


Similar project in the pipeline? Want to know more?  Contact Us

Related Projects